STYLE. COMFORT. RELAX.
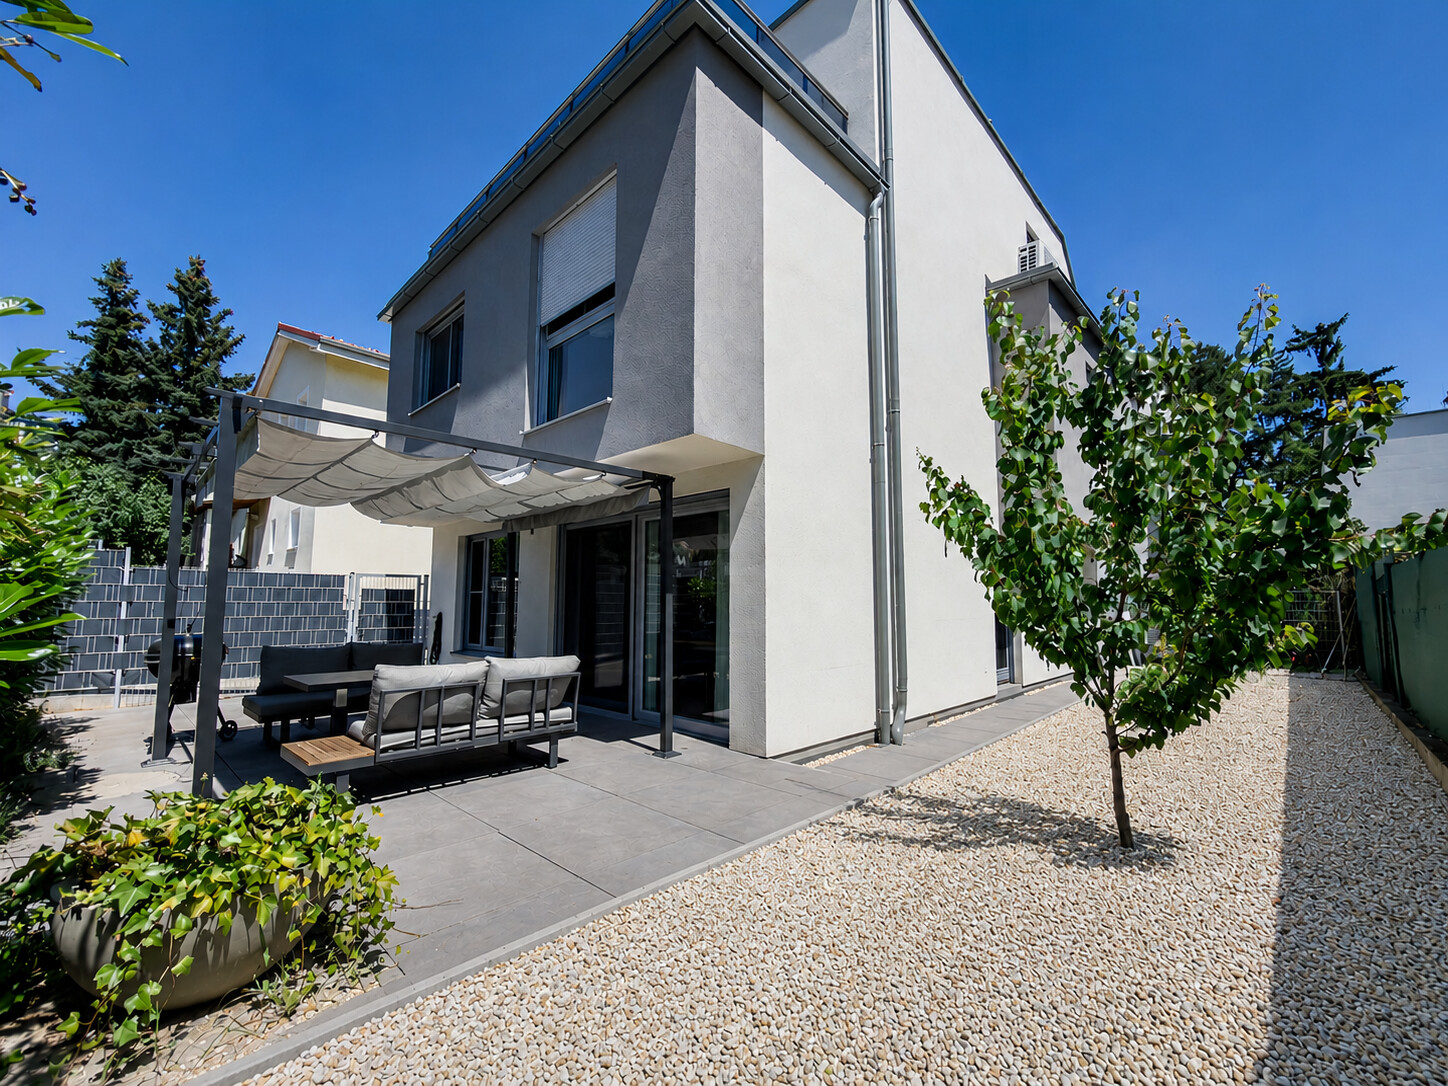
This stylish and high-quality detached family home combines modern design, generous living spaces and exceptional comfort.
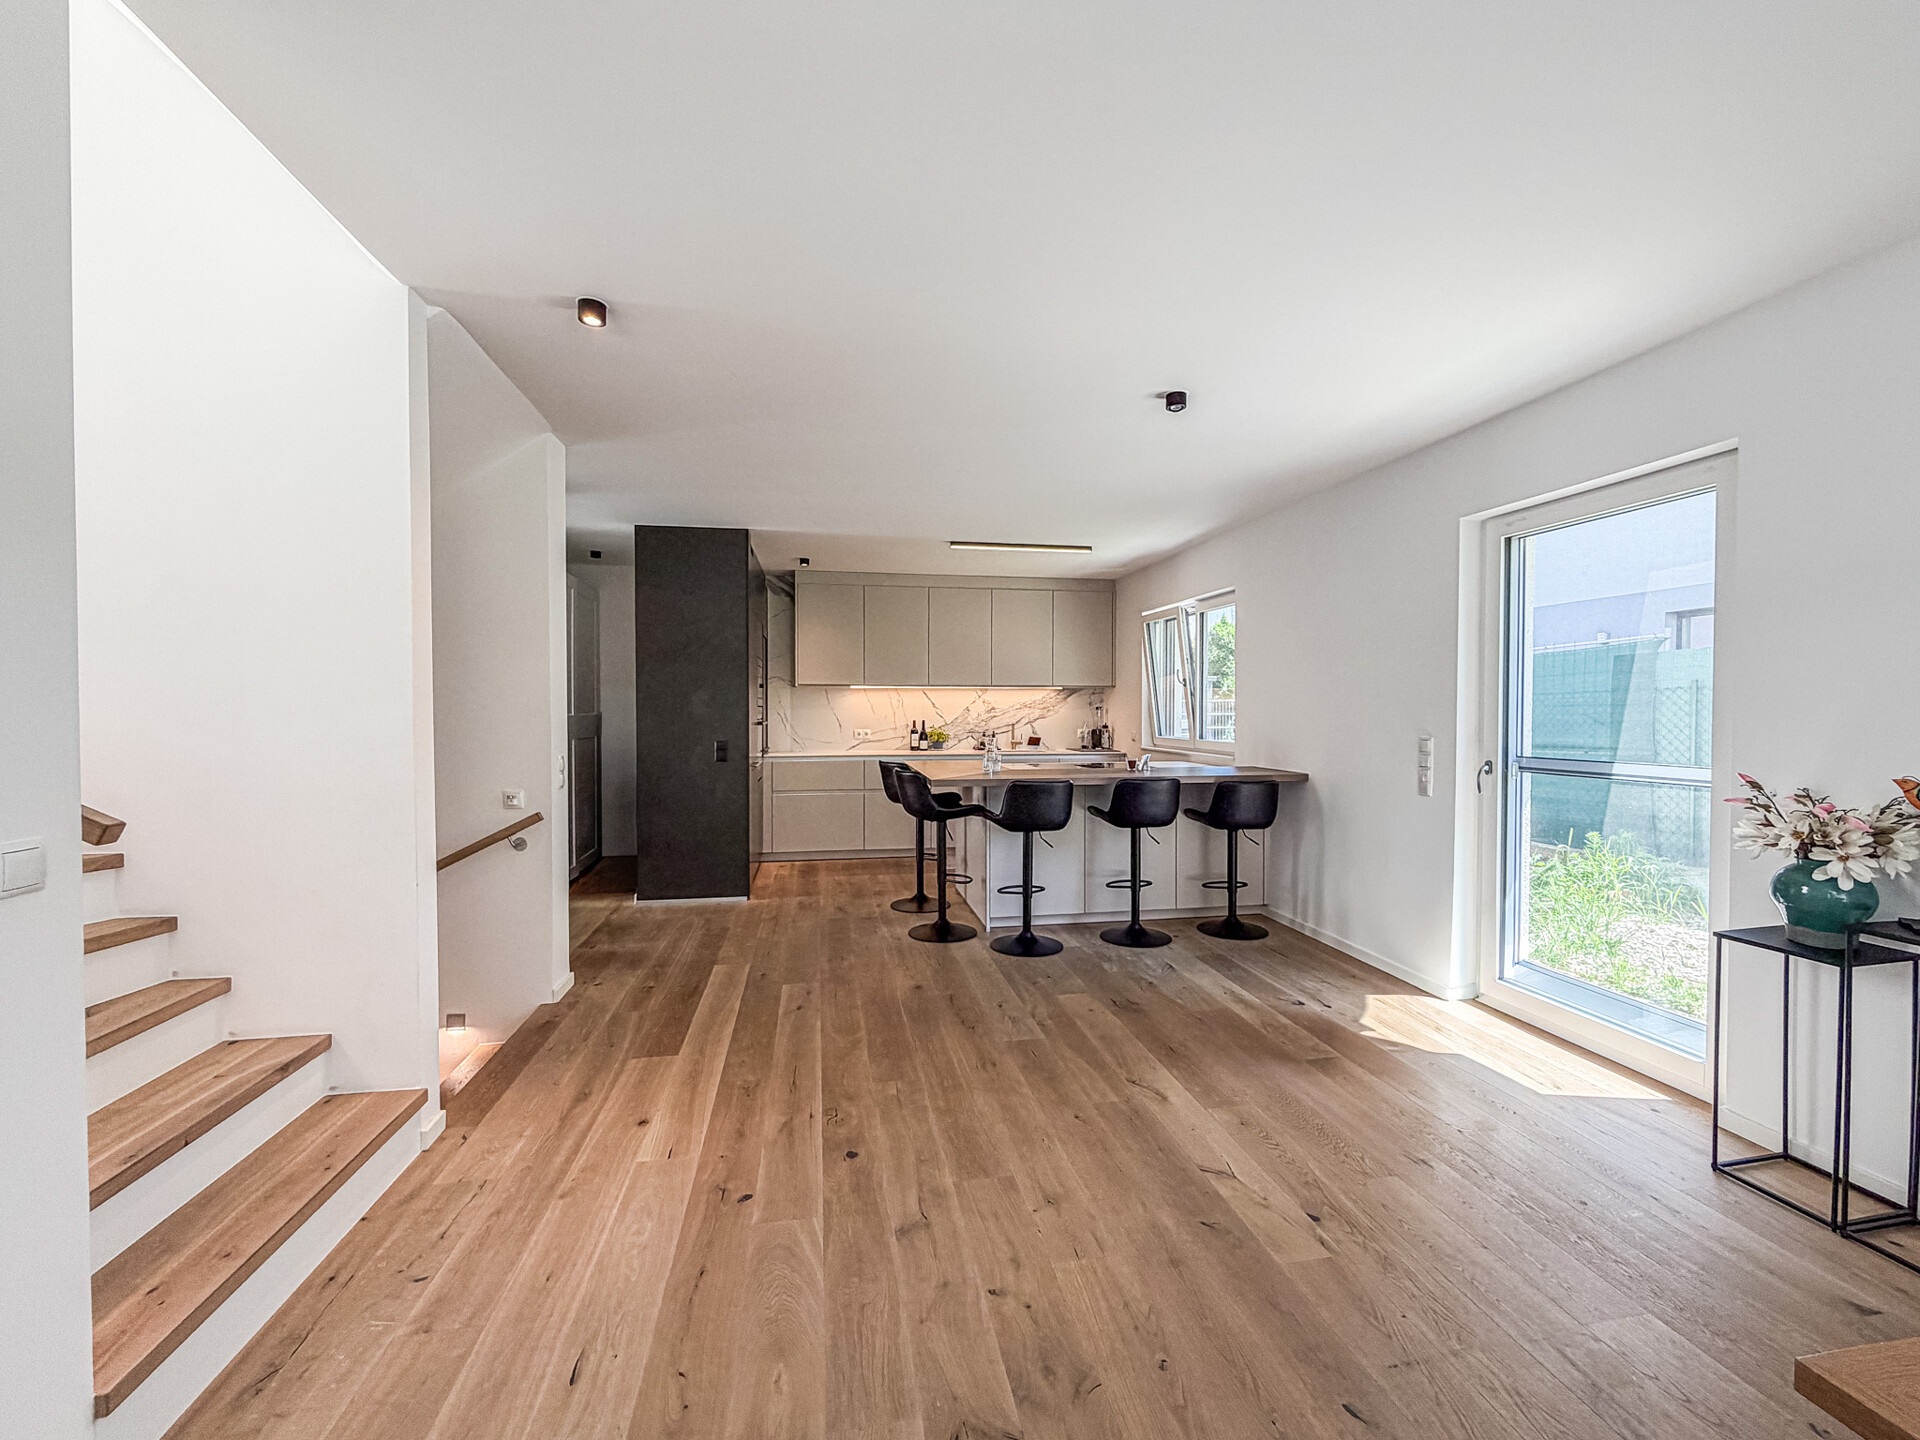
First occupied in 2023, the property is presented in outstanding condition and feels almost like a brand-new home. Large floor-to-ceiling windows fill the interior with natural light, while the open-plan layout creates a bright, welcoming and contemporary living environment.
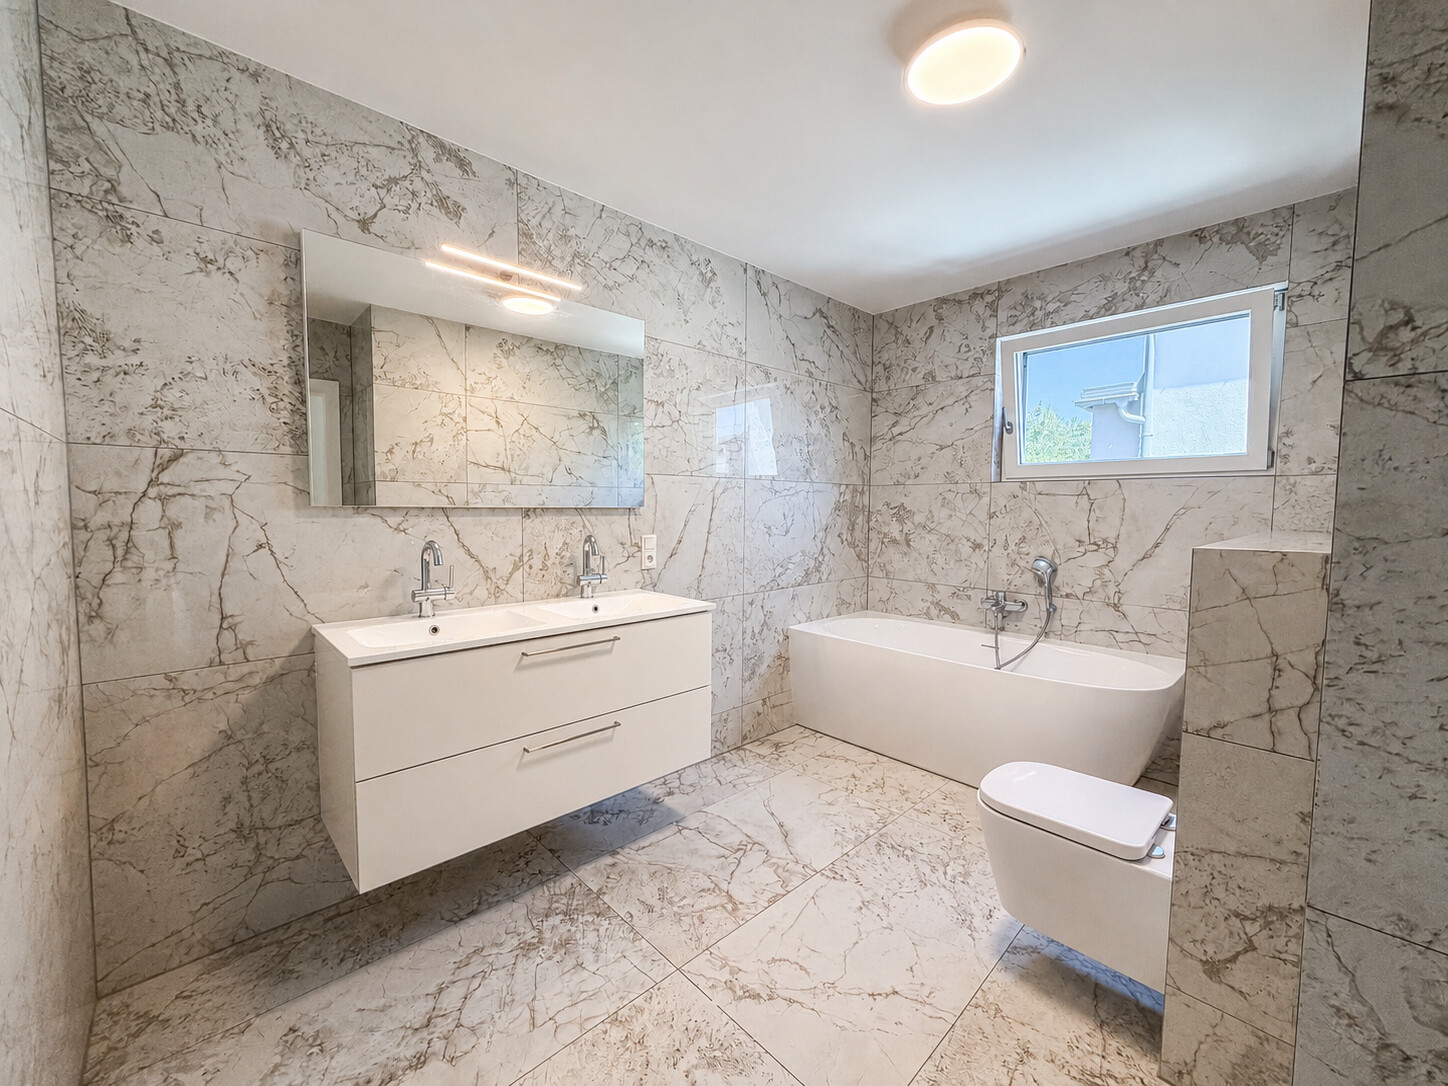
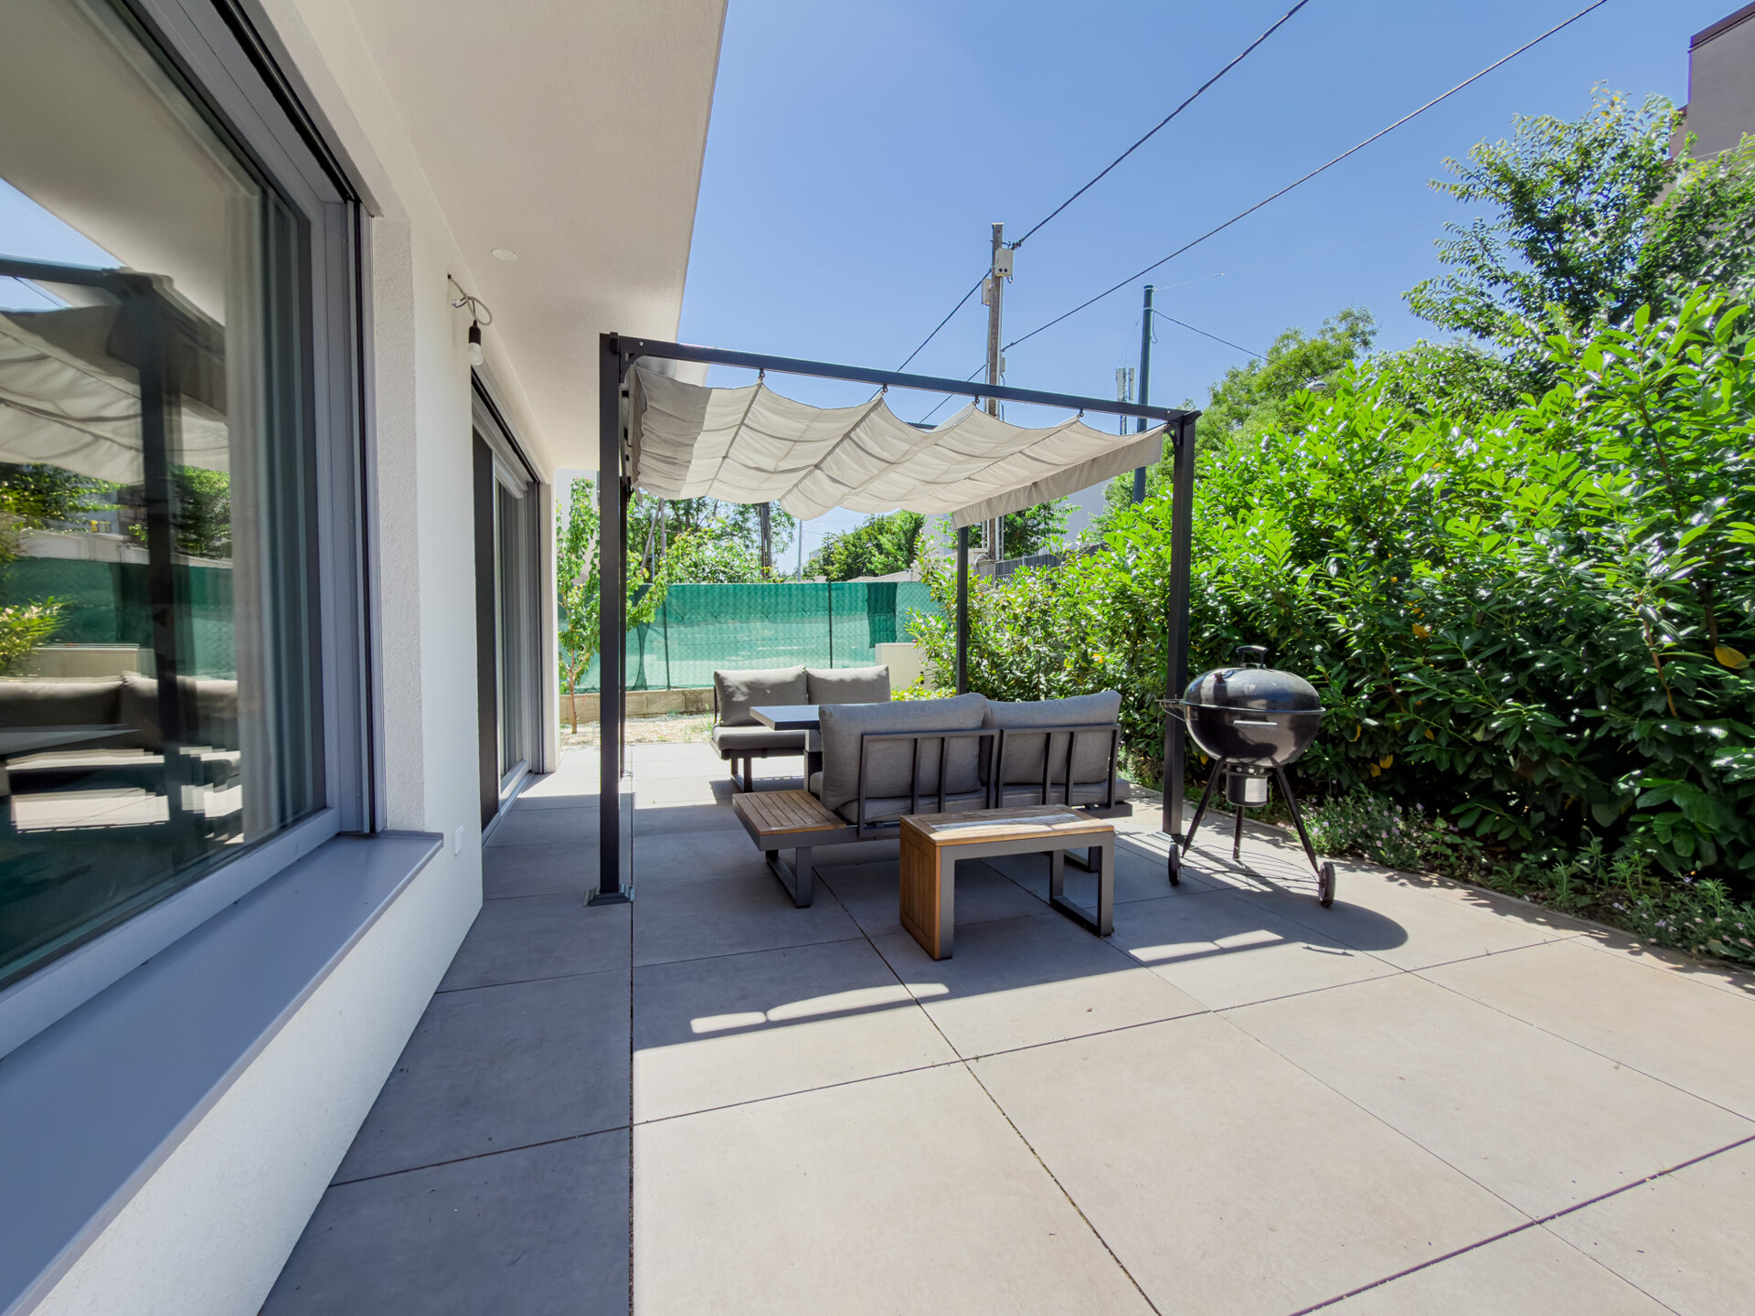
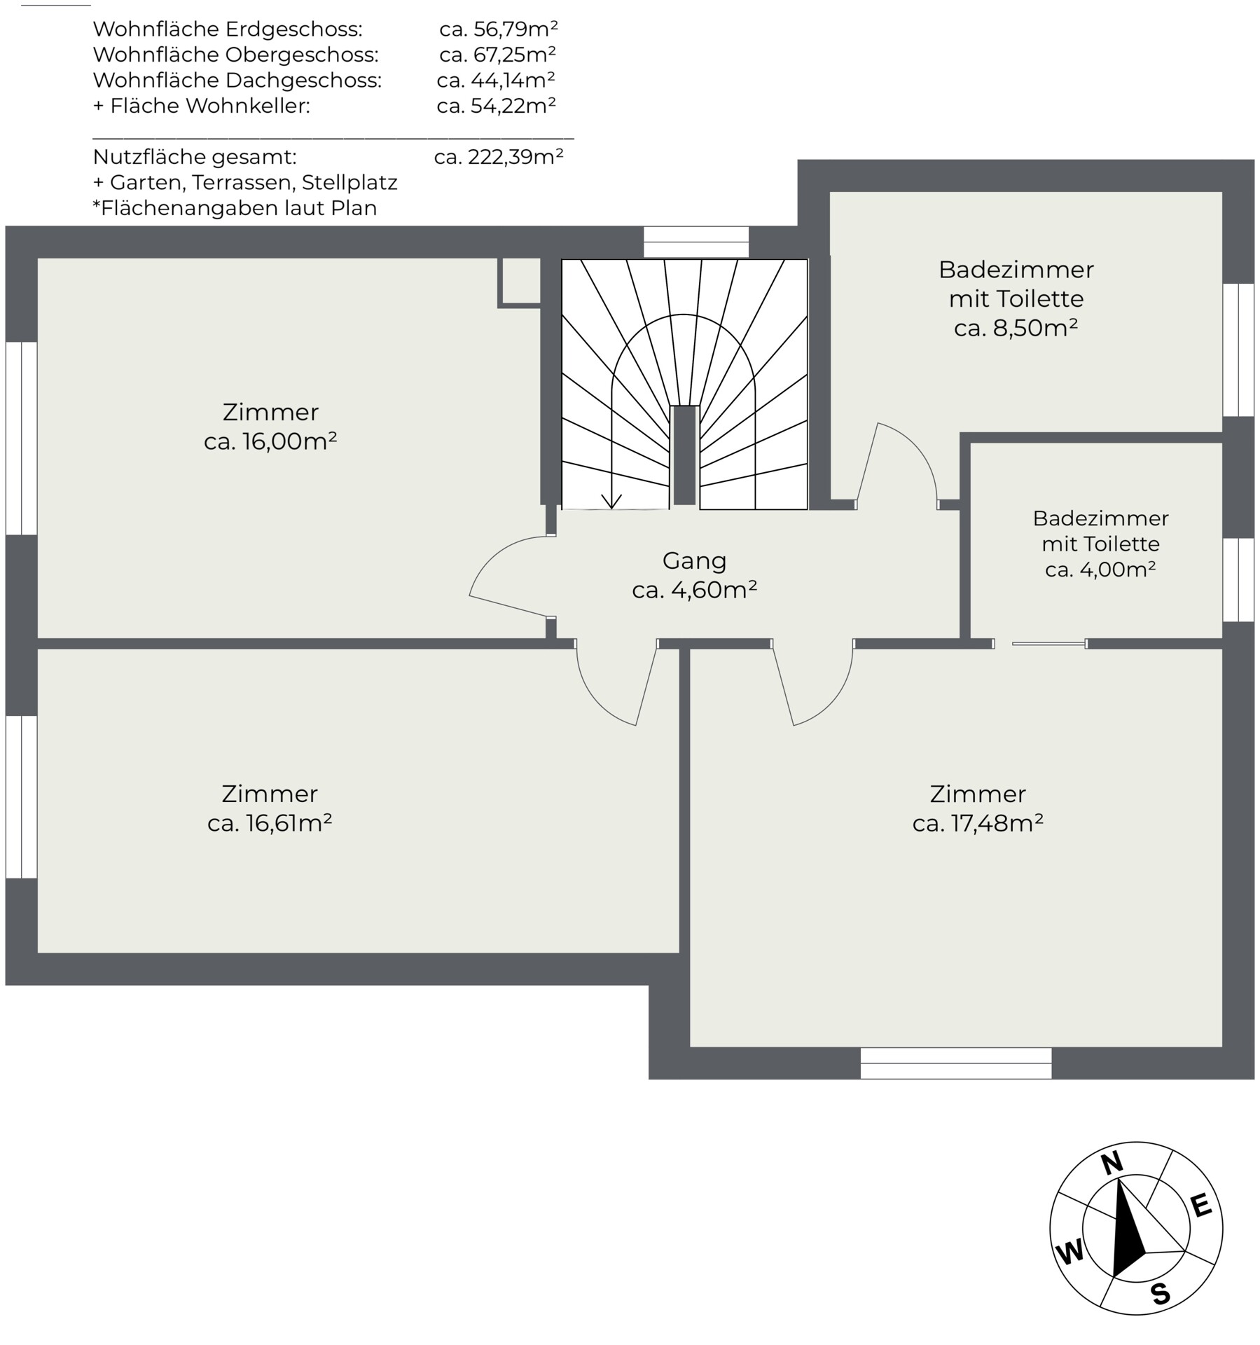
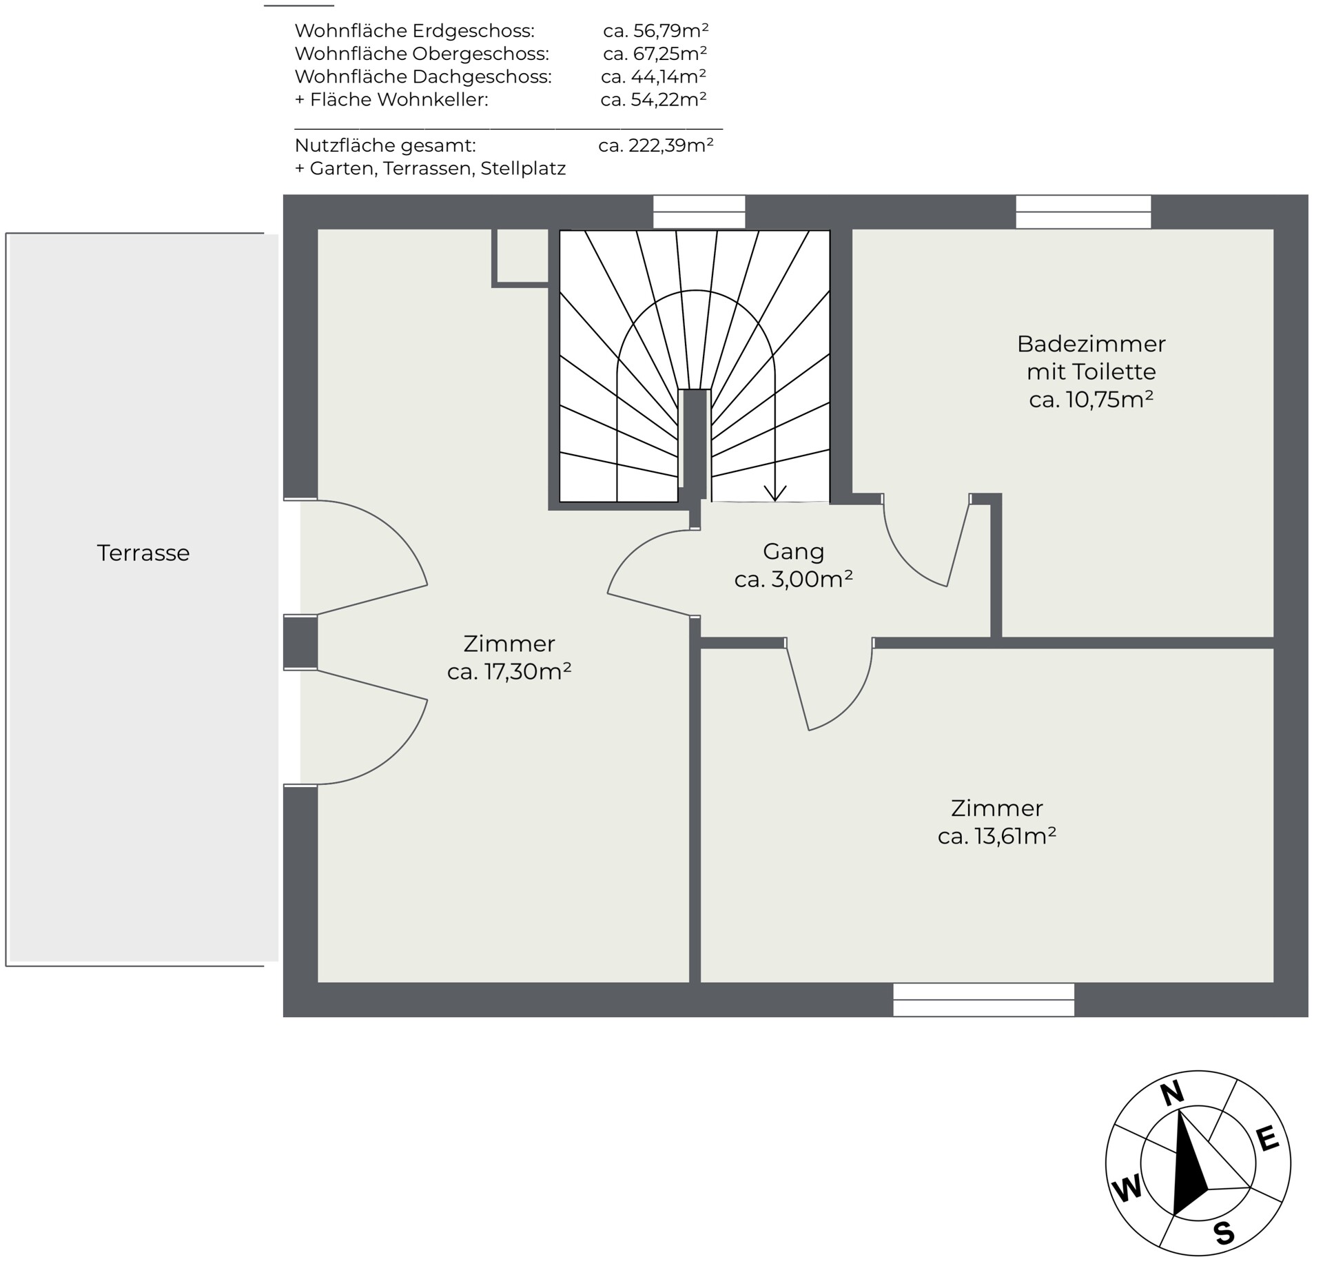
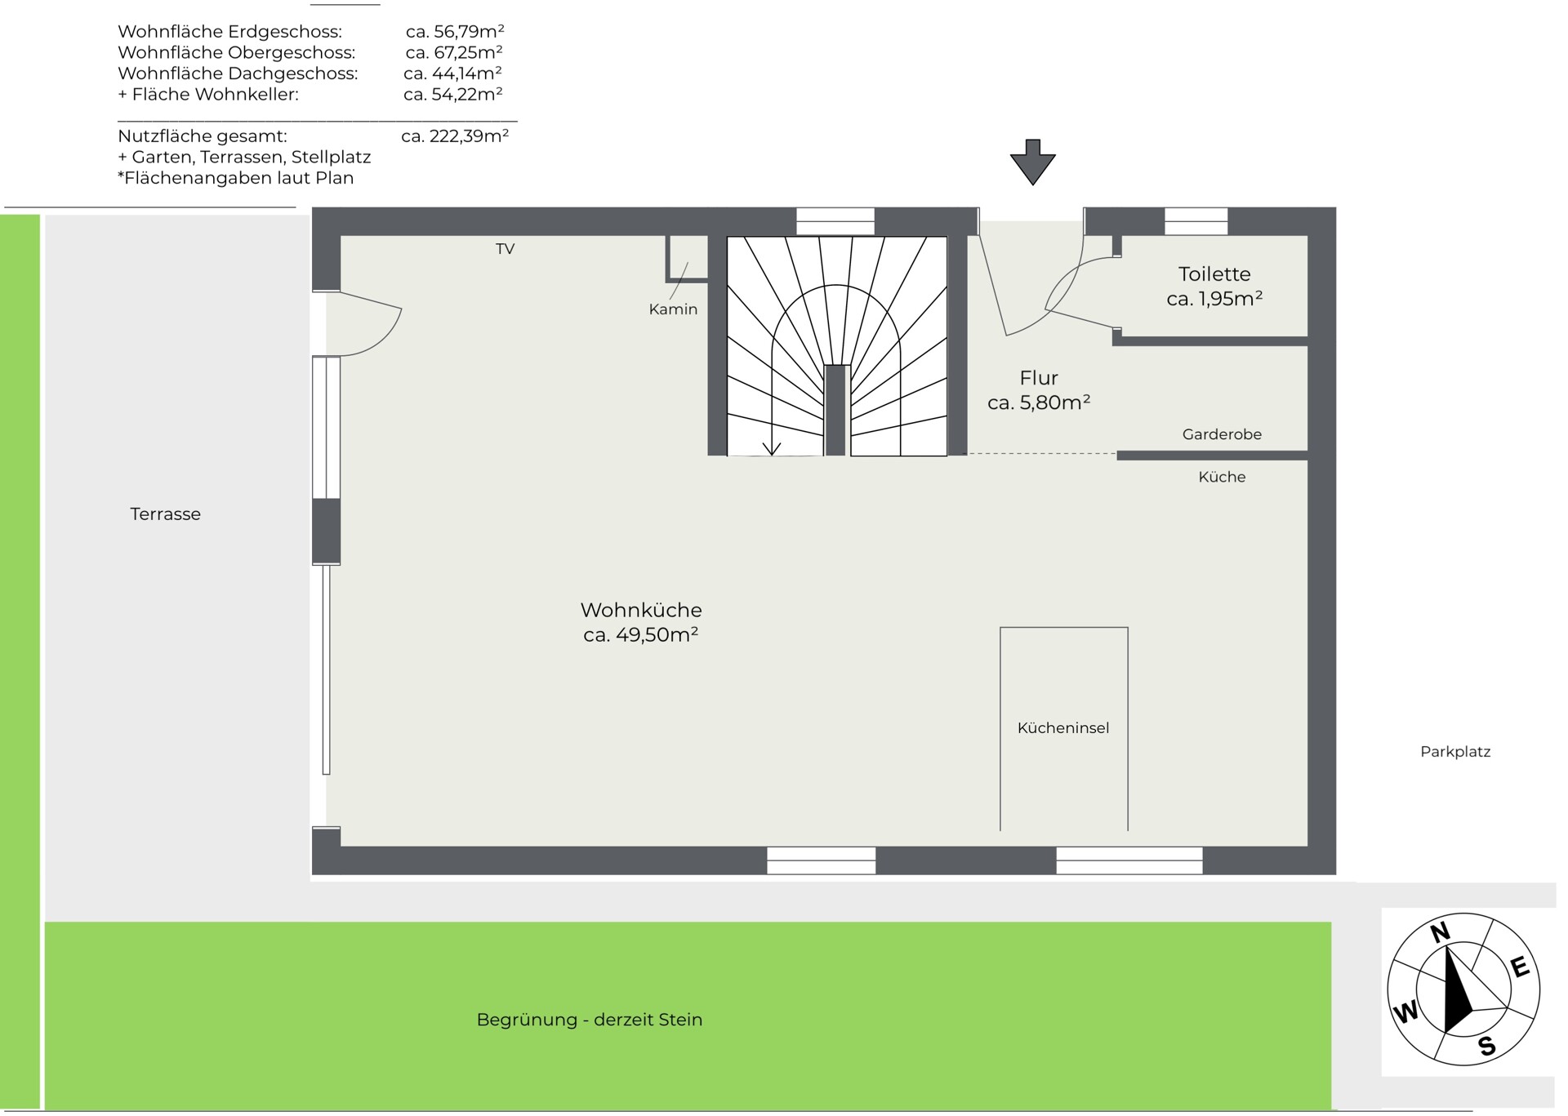
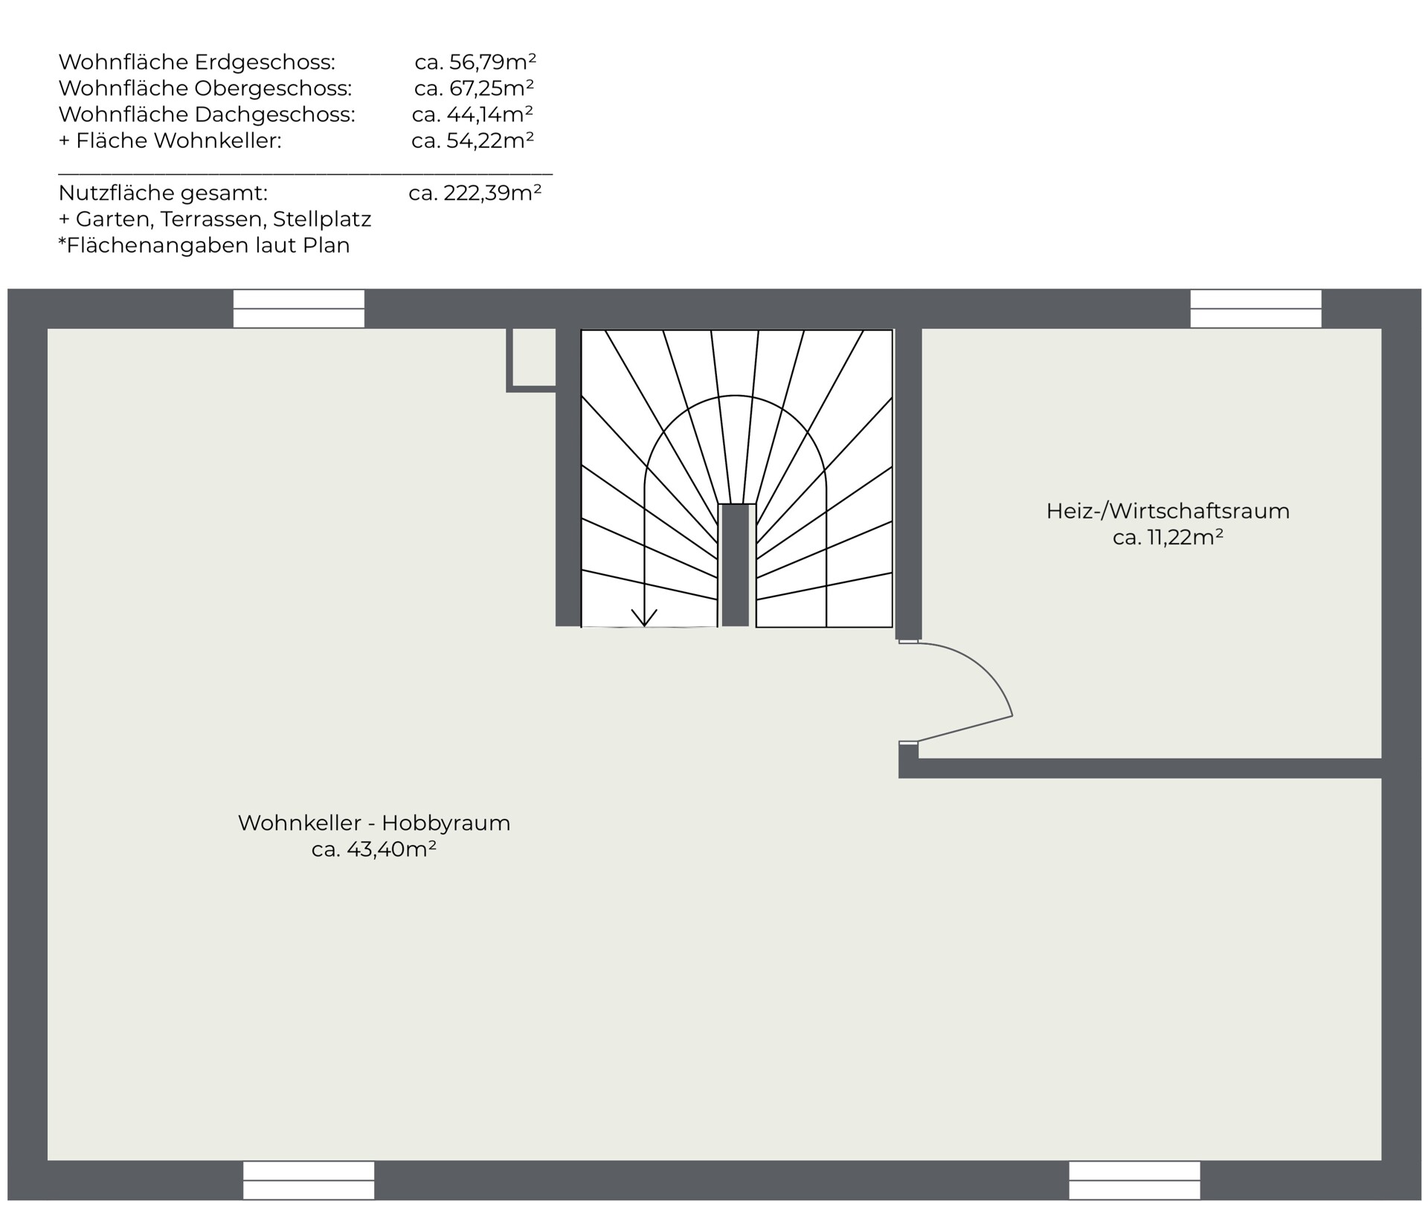
Offering approximately 168m² of living space plus a spacious basement level, several bedrooms and bathrooms, and a sunny terrace, this home provides ample room for families, professionals working from home, or couples seeking extra space and comfort.
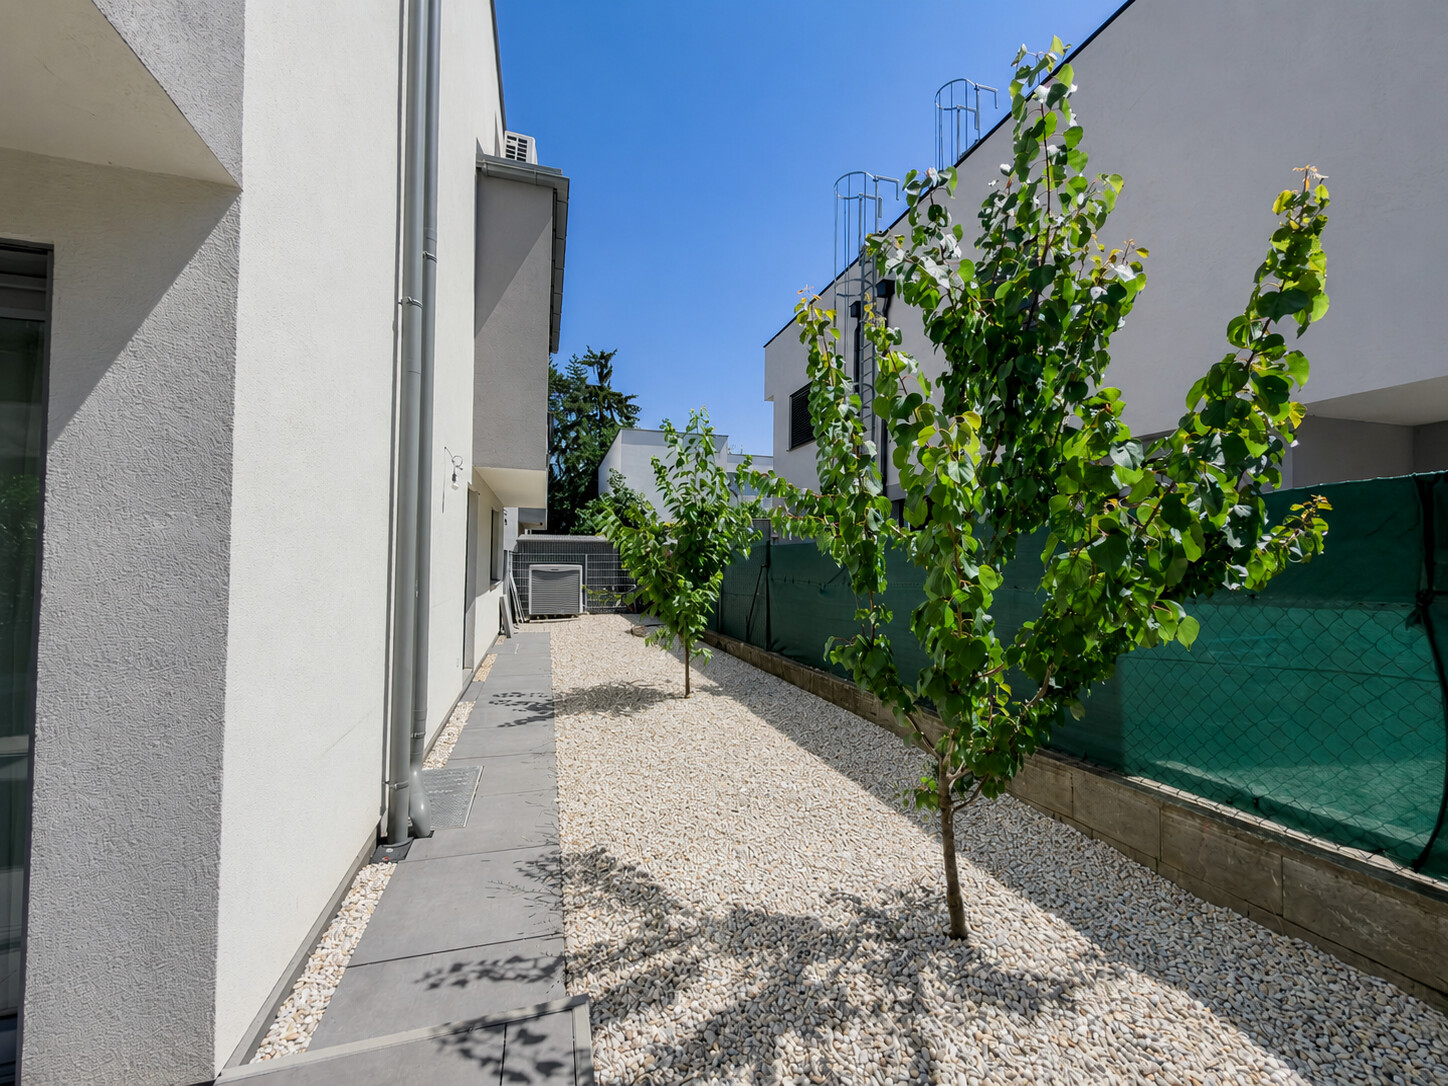
The private outdoor area and terrace offer the perfect setting to relax, entertain guests, or enjoy quality time with family and friends.
A private parking space is already included in the purchase price.
Practical storage solutions, premium materials and modern technical features – including underfloor heating and an air-source heat pump – complete this exceptional property.
HIGHLIGHTS
• First occupancy in 2023 – occupied by only one owner
• Excellent condition – virtually as new
• Bright and light-filled interiors thanks to large windows
• Modern open-plan architecture
• High-quality finishes and materials throughout
• Generous storage space provided by the large basement level
• Ideal for families, home office use or multi-generational living
• Ready for immediate occupancy
• High-speed internet available up to 1 Gbit/s
• Air conditioning and external shutters installed
• Premium DAN kitchen included, fully equipped with Miele appliances
TECHNICAL FEATURES
• Year of construction: 2022
• Solid brick construction
• Air-source heat pump
• Underfloor heating on all levels, including the basement
• Triple-glazed timber-aluminium windows
• Excellent thermal insulation and energy efficiency
• Lightning protection system
VIEWINGS
A video insight can be provided in advance.
Viewings are available by appointment.
Availability by arrangement.
FINANCING
We are happy to provide non-binding advice regarding financing options.
PMI Real Estate has long-standing partnerships with Austria's leading banks and mortgage providers and will gladly assist you throughout the financing process.